
A Contemporary Home Designed with Style - Inner Sunset
 Floor Plan 1759 8th Avenue
Features
- 3 bedrooms, 3.5 baths, lounge/office, laundry room, large 1 car garage
- Superb kitchen with skylight over island seating + pantry
- Great room with gas fireplace, dining area with banquette and modern chandelier
- Serene primary suite with two walk-in closets + spa-style bath
- Wide-plank pale wood floors, recessed lighting, motorized shades and a cohesive neutral palette
- Seamless indoor outdoor flow to patio + deep, landscaped yard
- Abundant natural night and storage throughout; solar on roof
- Irrigation and lighting to front and rear landscaping $4,000,000

Rebuilt from the studs and thoughtfully expanded, the two-level home was completed in 2024

Life on the main level naturally centers around the great room seating with gas fireplace and large flat screen display
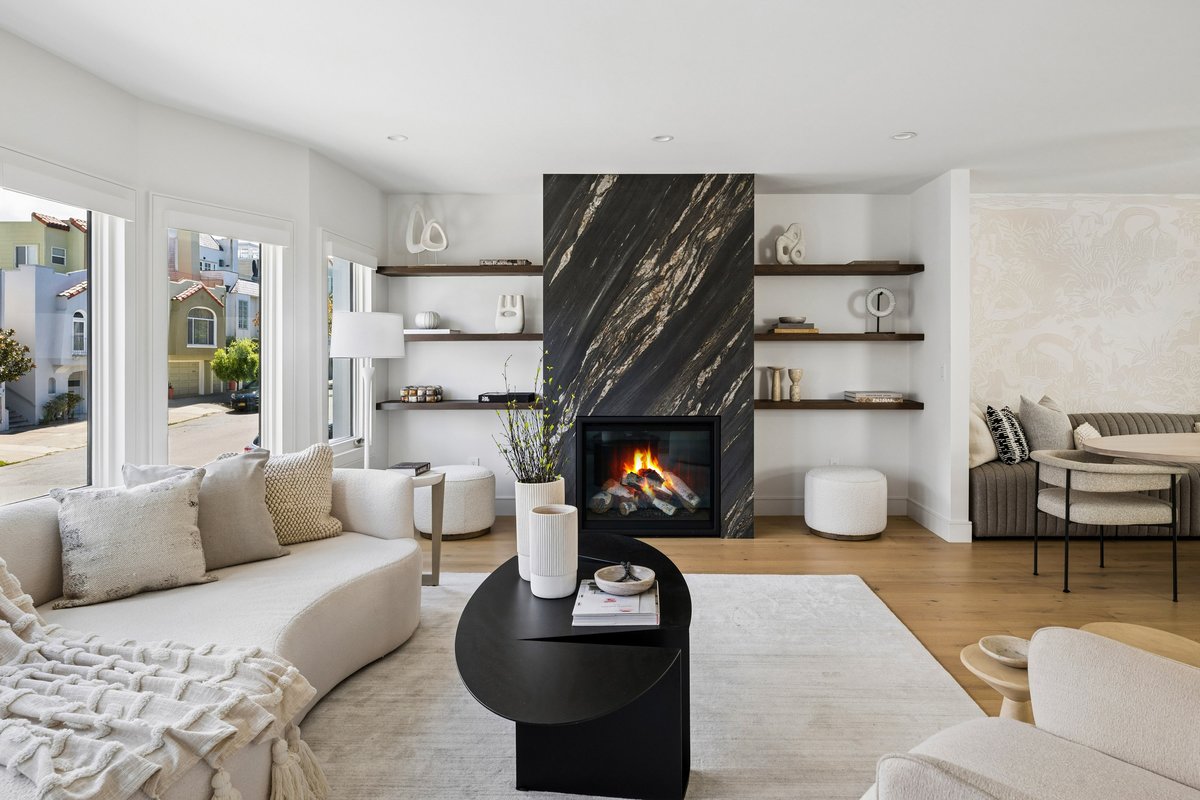
Gas fireplace framed by floating shelves

Exterior stair landing opens to the seating area of great room; flat screen display ready for your own images

Main level with two skylights, wide plank pale wood floors, recessed lighting, automated shades

The layout is open but defined, elegant yet approachable

Dining with banquette & chandelier
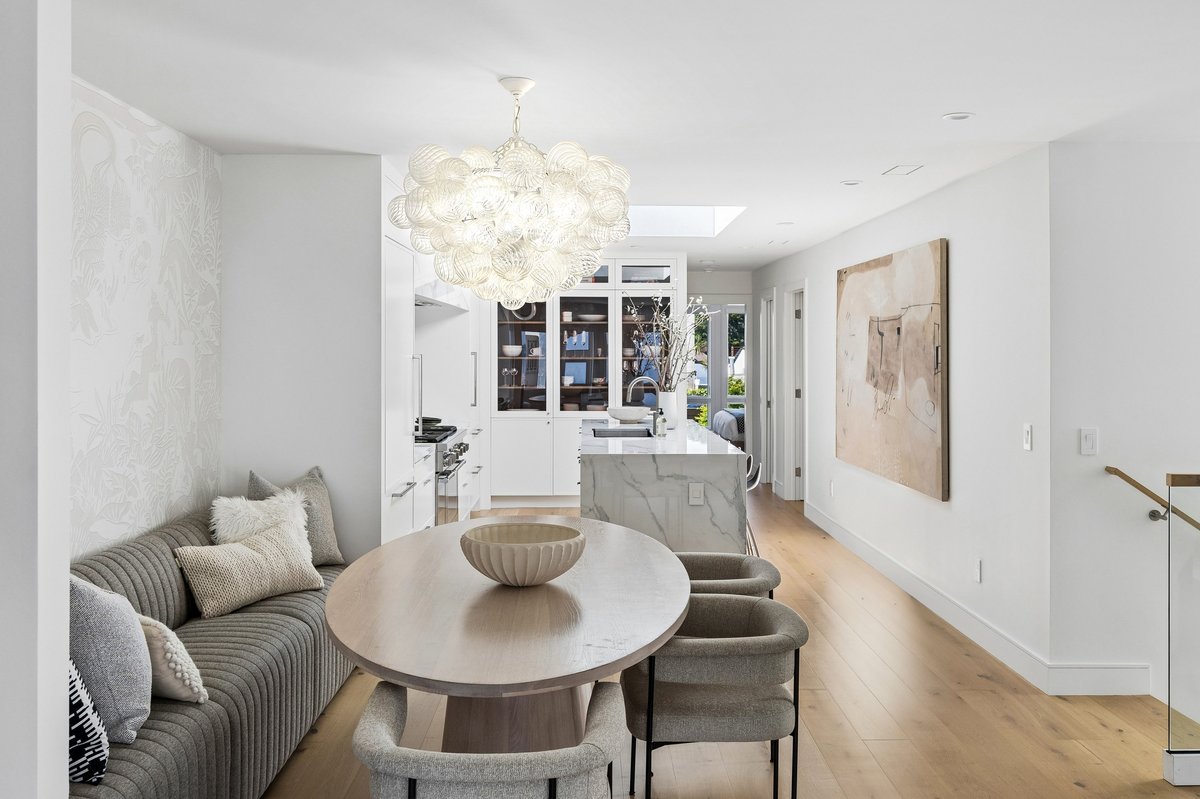
Dining and kitchen, enhanced by natural light

Fabulous chef's kitchen with skylight over island, top appliances, island seating

Six-burner gas range with griddle; spice shelves that can be hidden behind sliding doors

Spice storage hidden behind sliding doors that match the backsplash
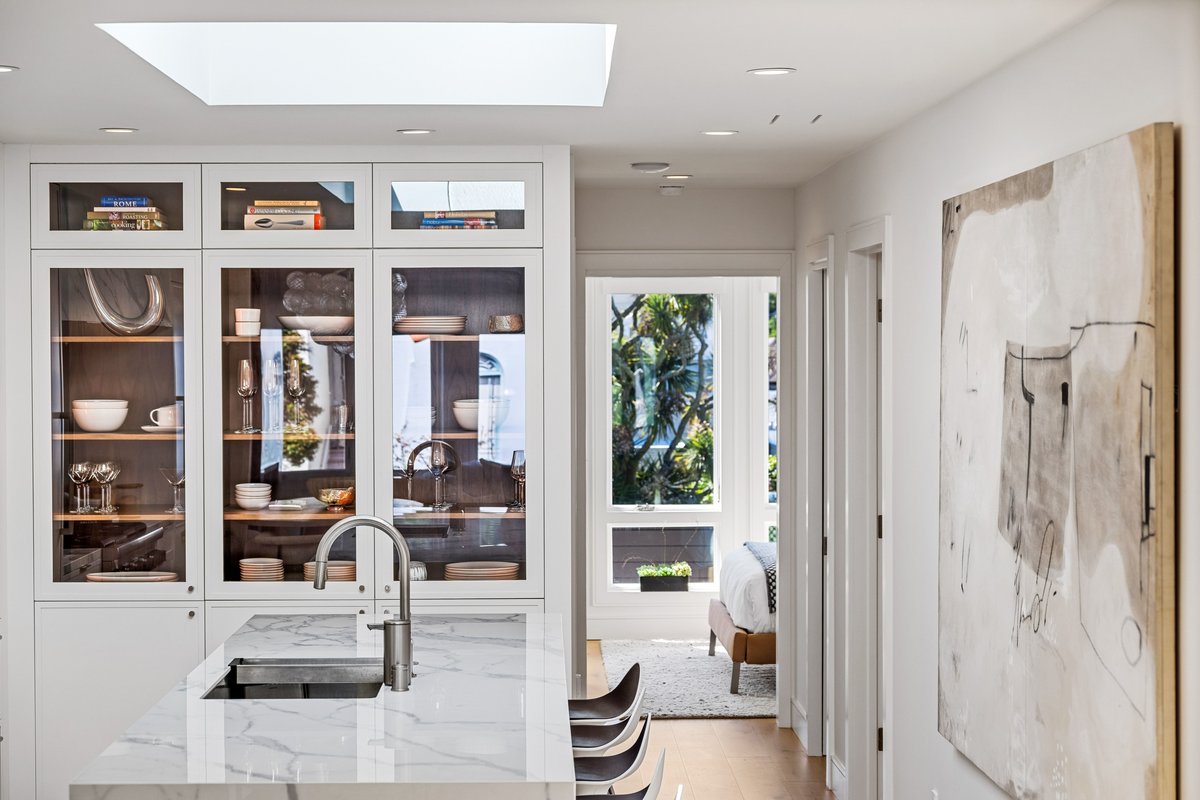
Kitchen display cabinet for your favorites; plenty of seating at the island; rear bedroom window in the background

Walk-in pantry adjacent to the kitchen
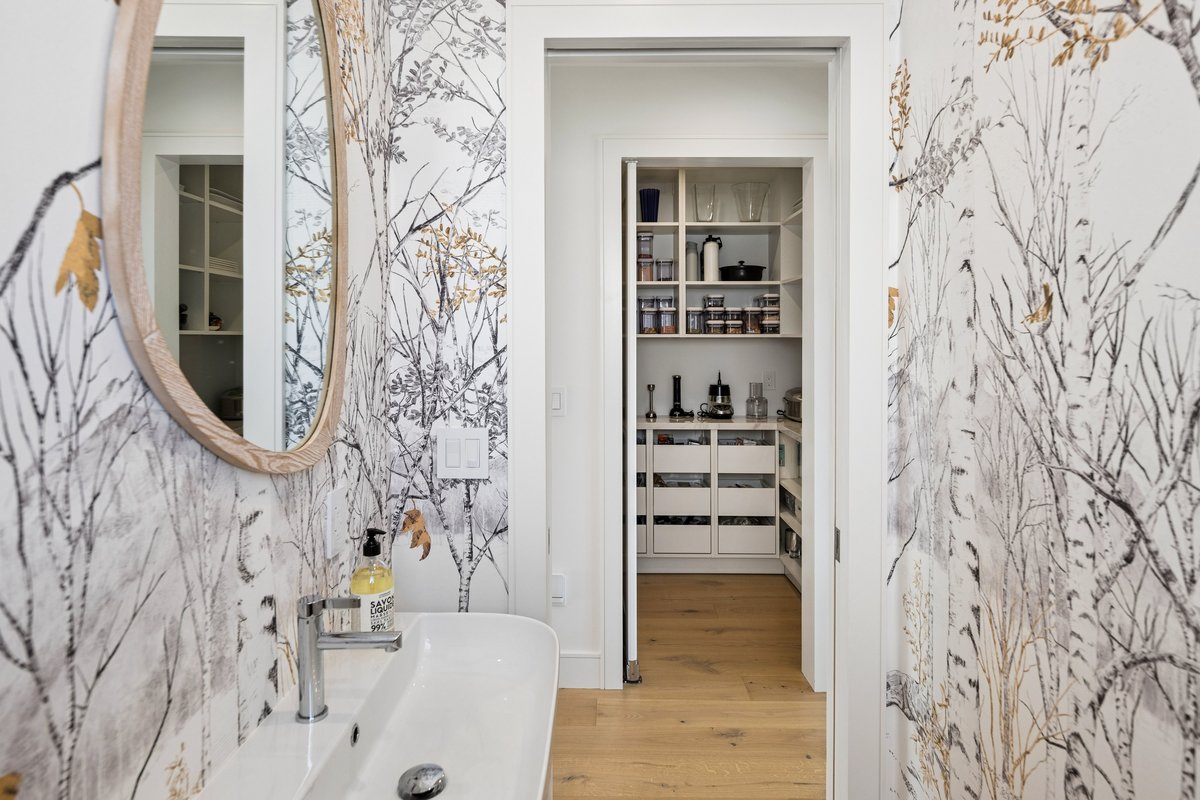
Fun powder room privately tucked off the hall across from pantry

Main level ensuite west bedroom with outlooks to the yard + garden

Glimpse of the ensuite bath for the west bedroom
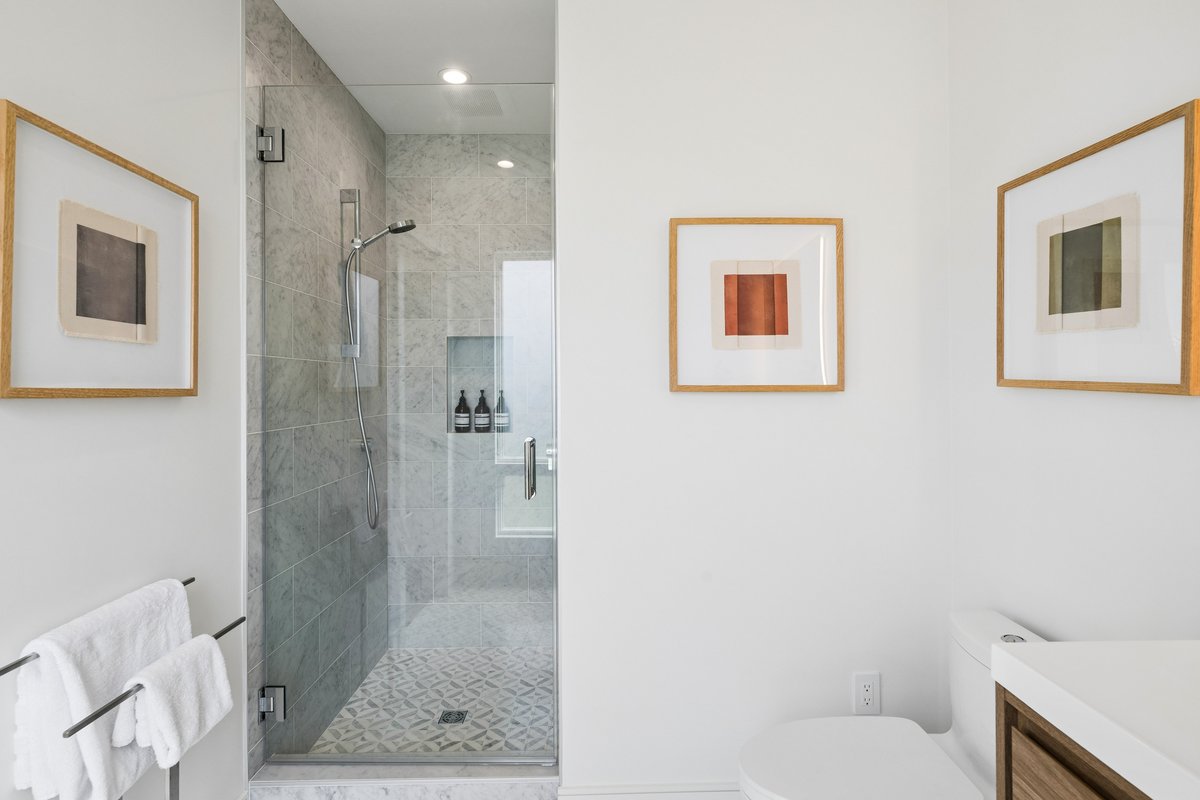
Ensuite marble bath for west bedroom; includes window, stall shower
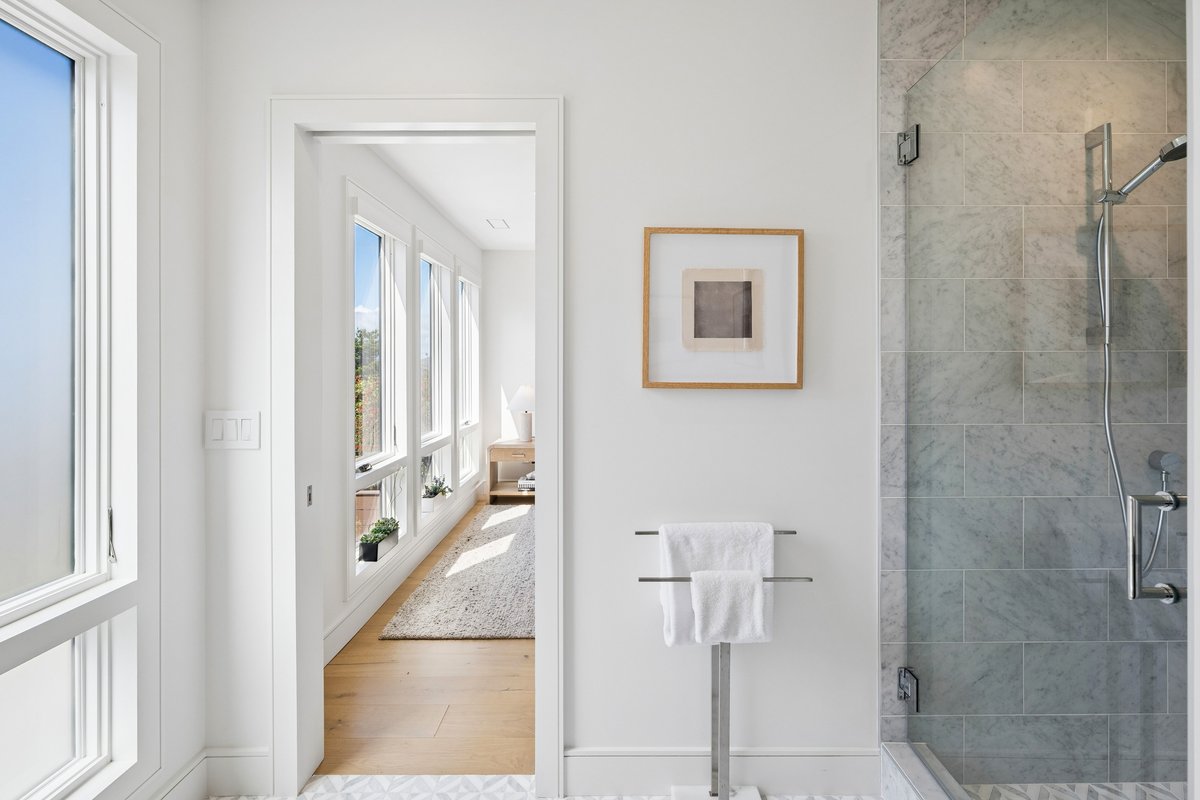
Looking into the west bedroom from its marble bath
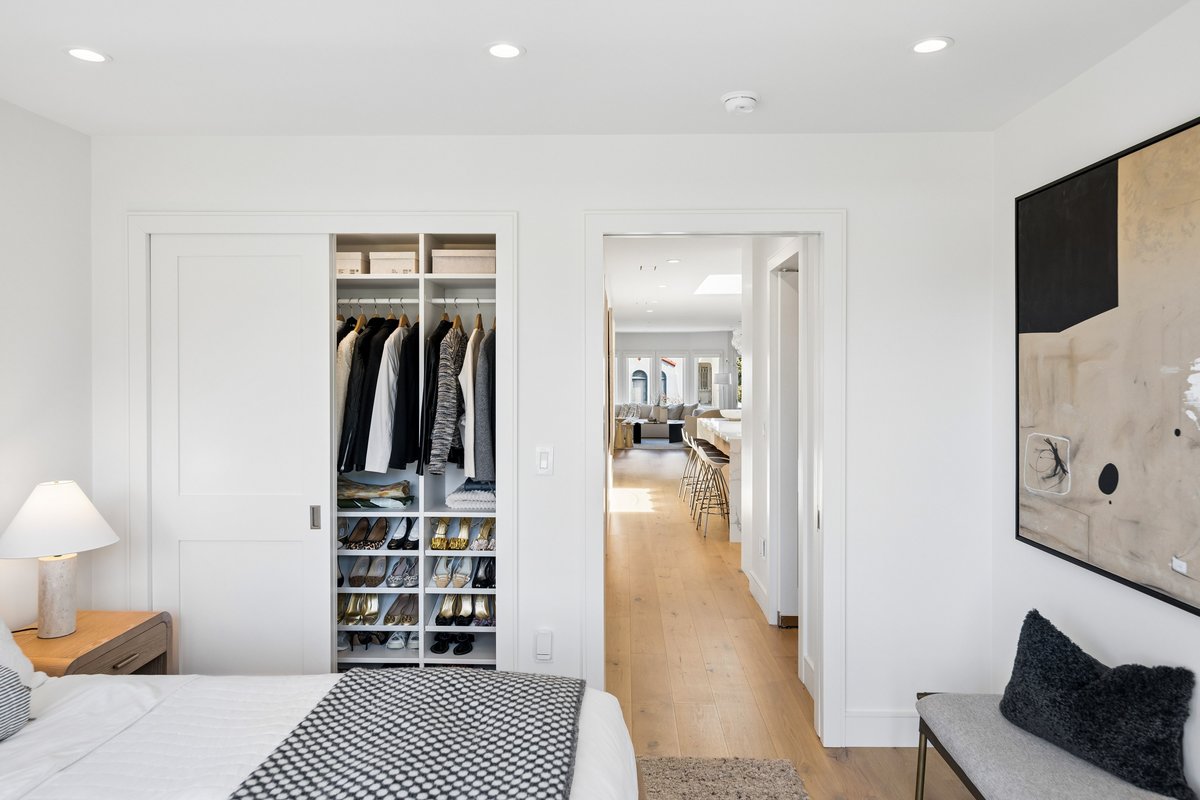
Double closet in main level west bedroom

Main level middle bedroom with ensuite bath

Ensuite marble bath for middle bedroom

Middle bedroom window outlook to greenery

Central stairs illuminated by skylight lead to lower level
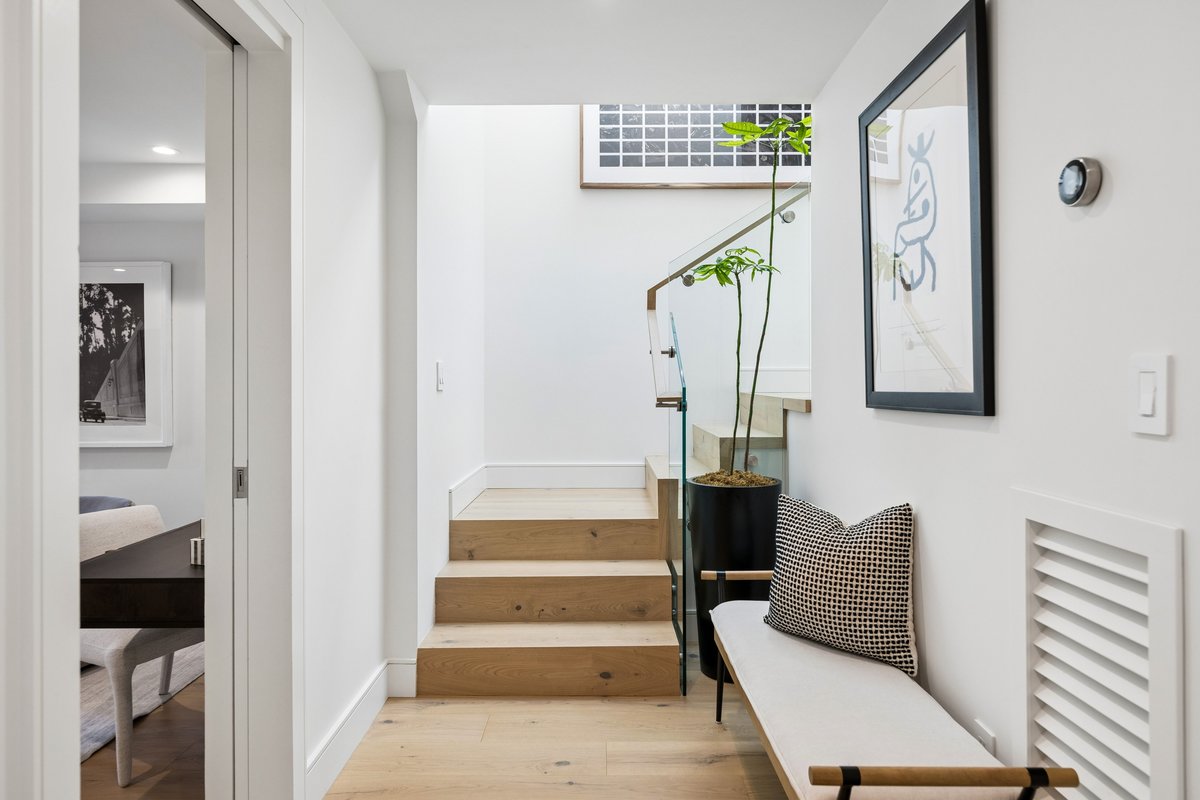
Mudroom area on lower level
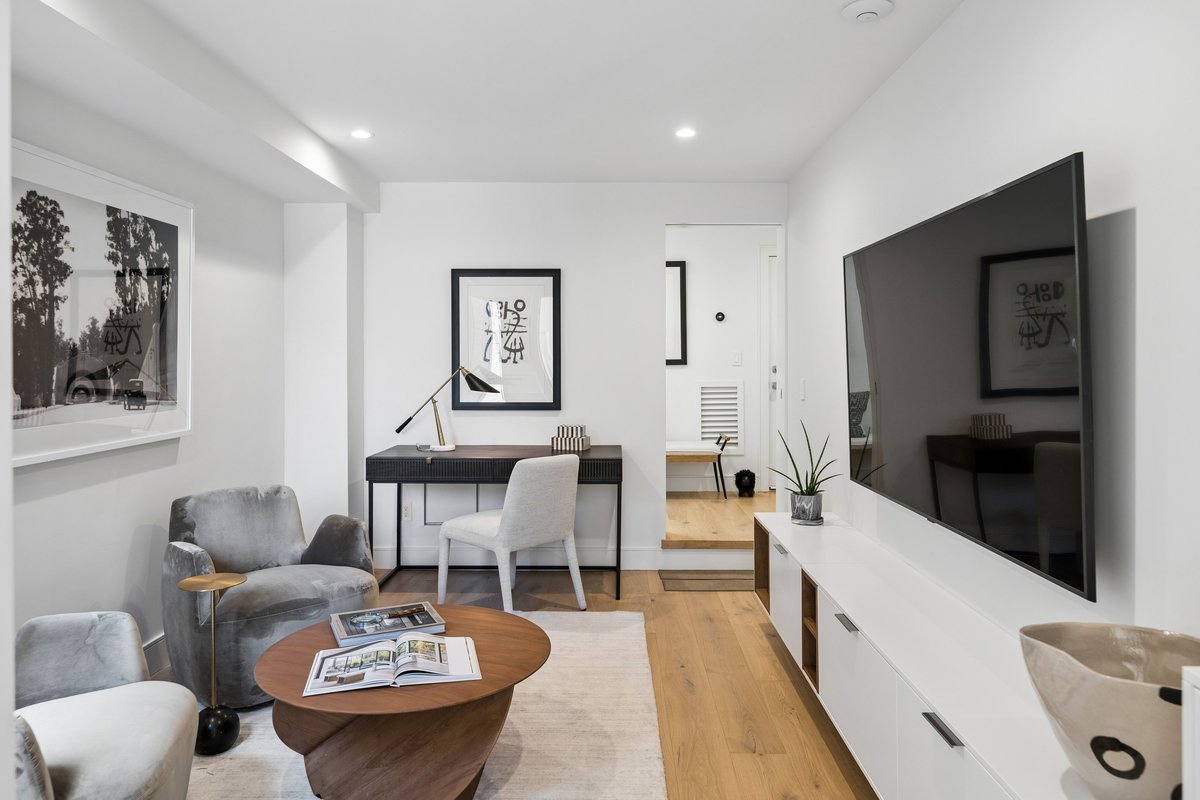
Lounge/office on lower level

Built-ins, floating shelves, flat screen display in lounge/office

Lounge/office with door to the patio + garden; entrance to primary suite

The lower level primary suite offers a true sense of retreat with sliding doors opening to the patio + landscaped yard

Thanks to a large lot, the home includes a deep yard with landscaping and turf

Oversized pavers on the patio outside the primary suite
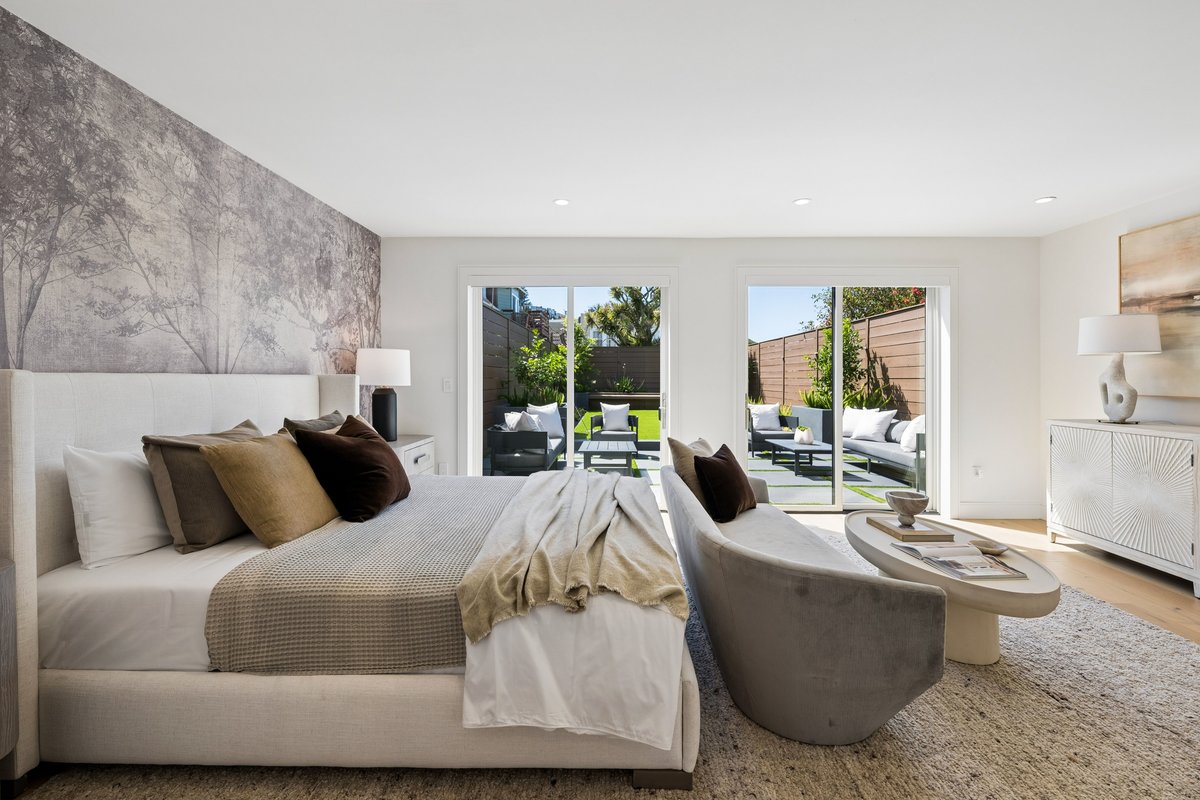
Generous primary suite with plenty of space for a king bed, nightstands, sofa + table seating area and a large dresser

Dual walk-in closets in primary suite
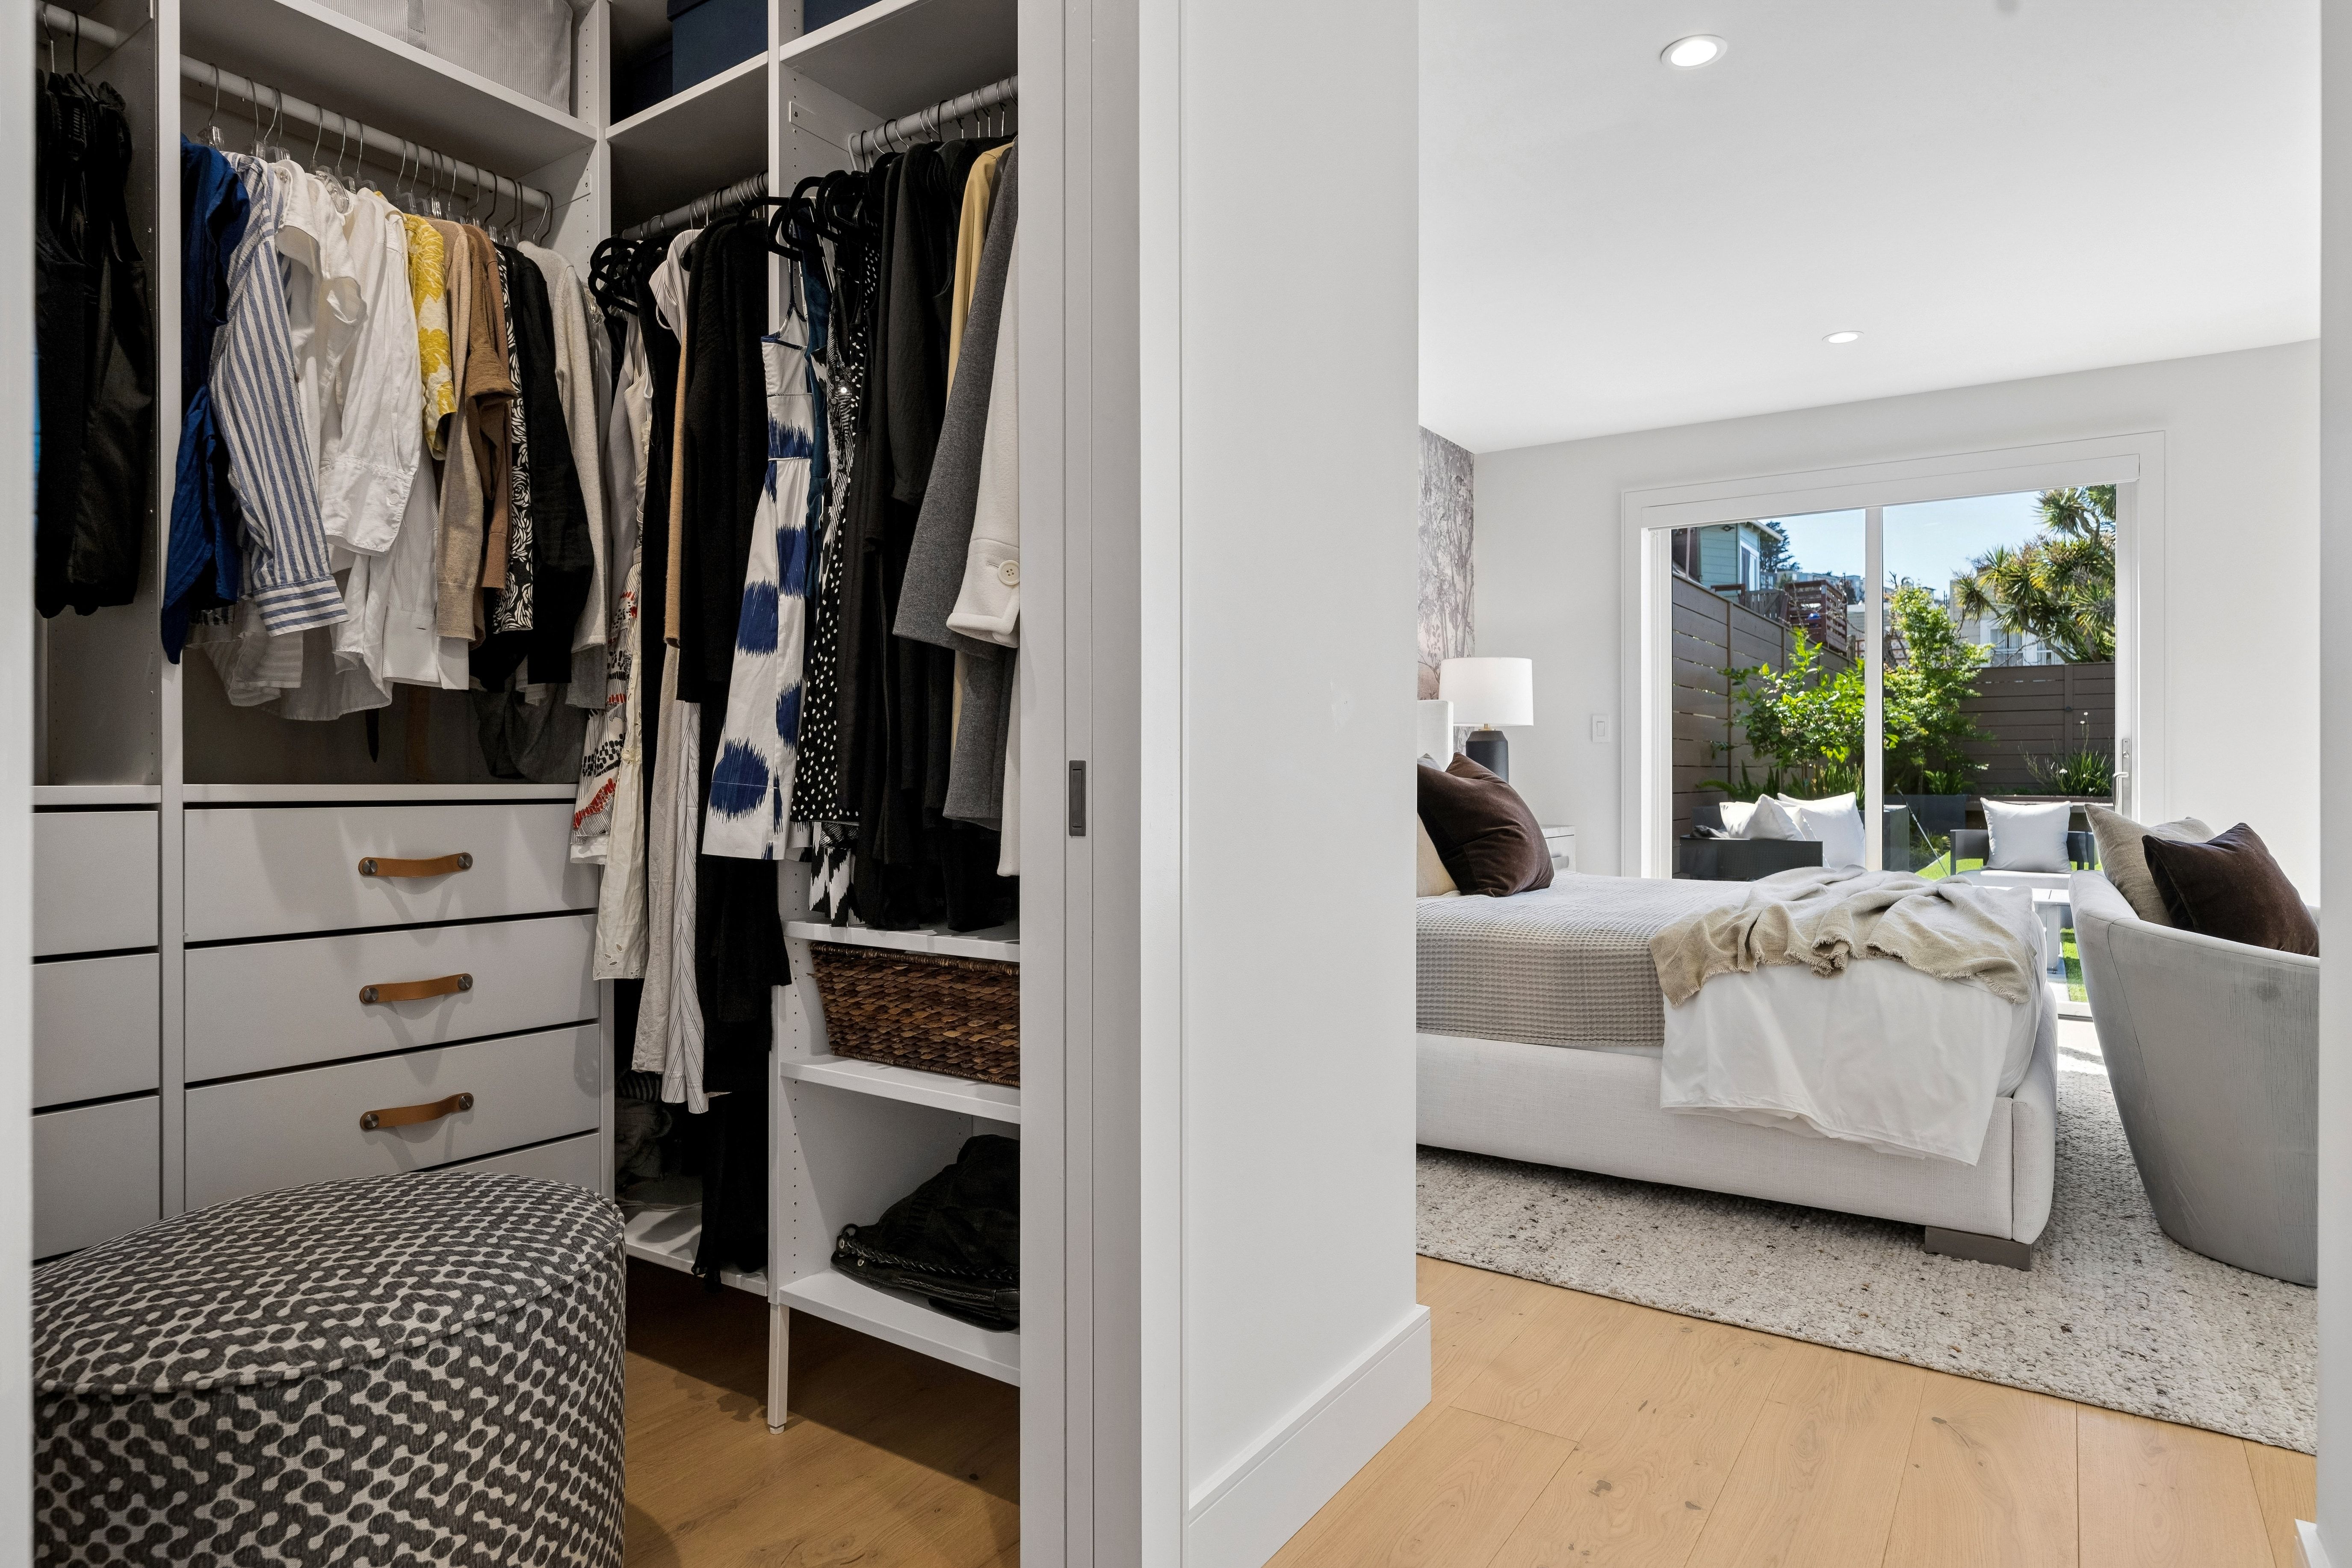
Glimpse into closet 1
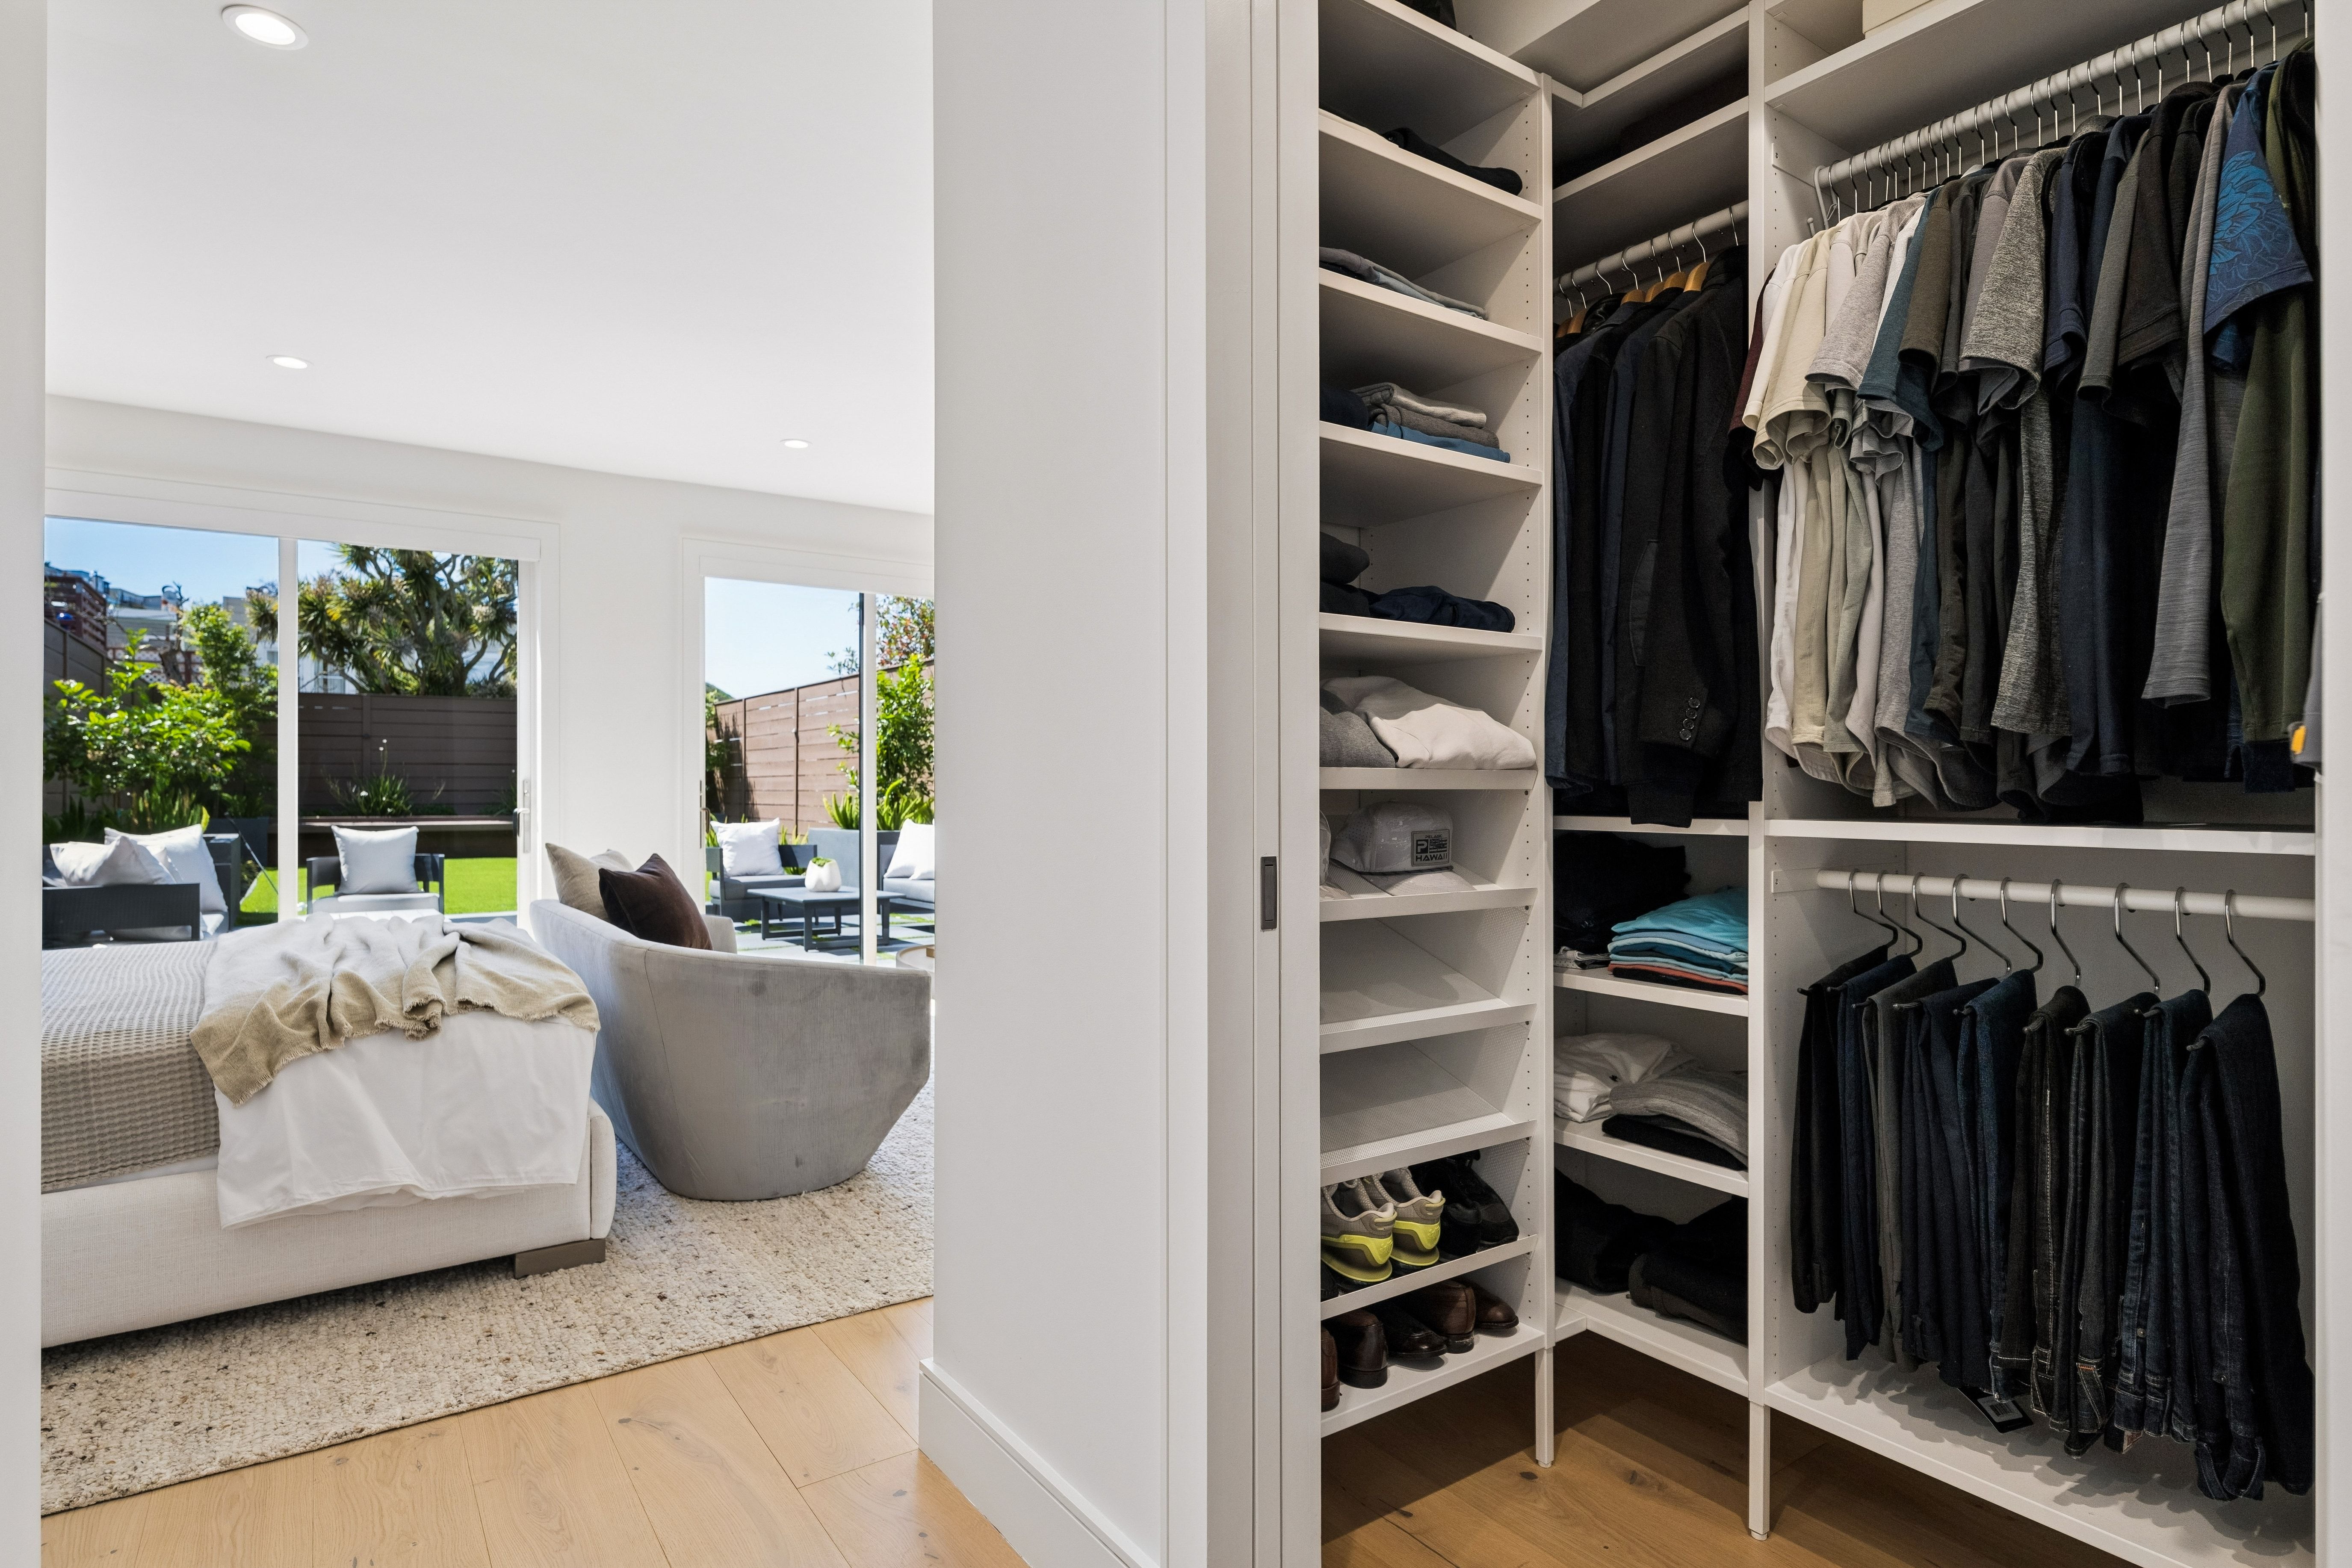
And into closet 2
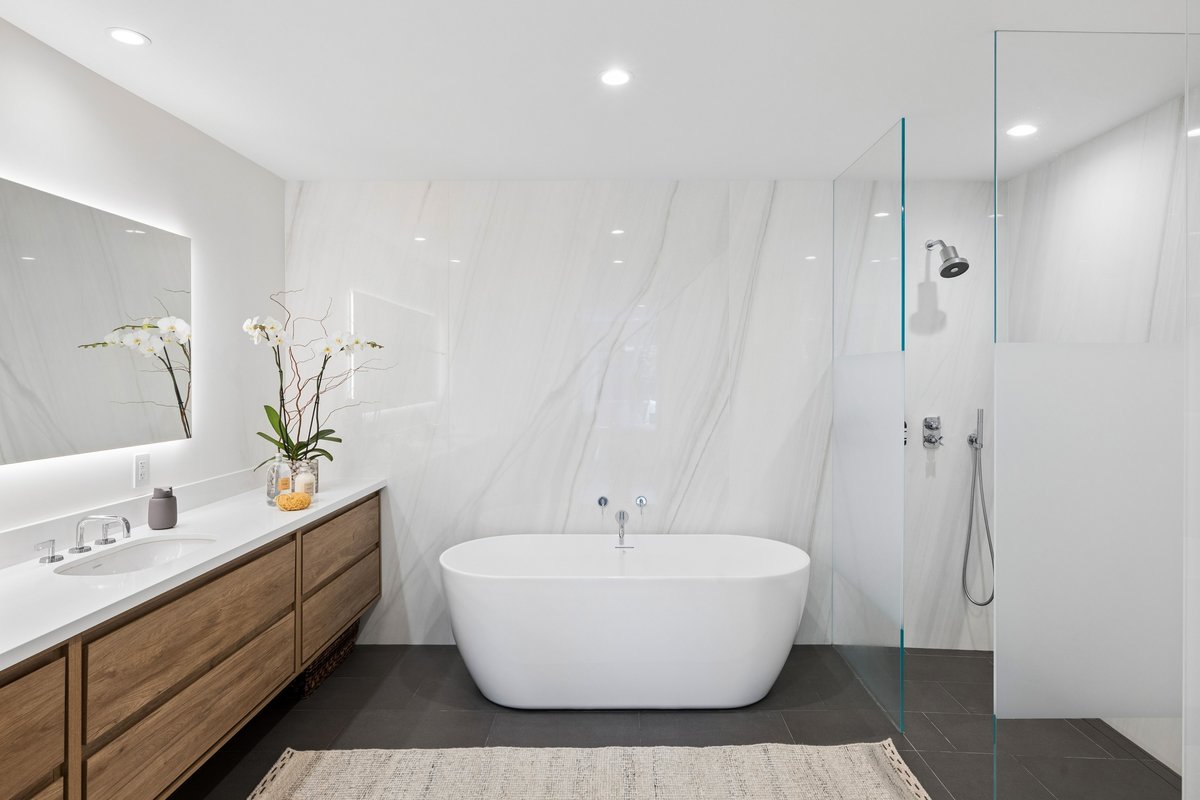
Primary suite's spa style bath featuring dual sinks, soaking tub and walk in shower

Dual sinks in primary ensuite bath

Primary bath shower on left and WC on right
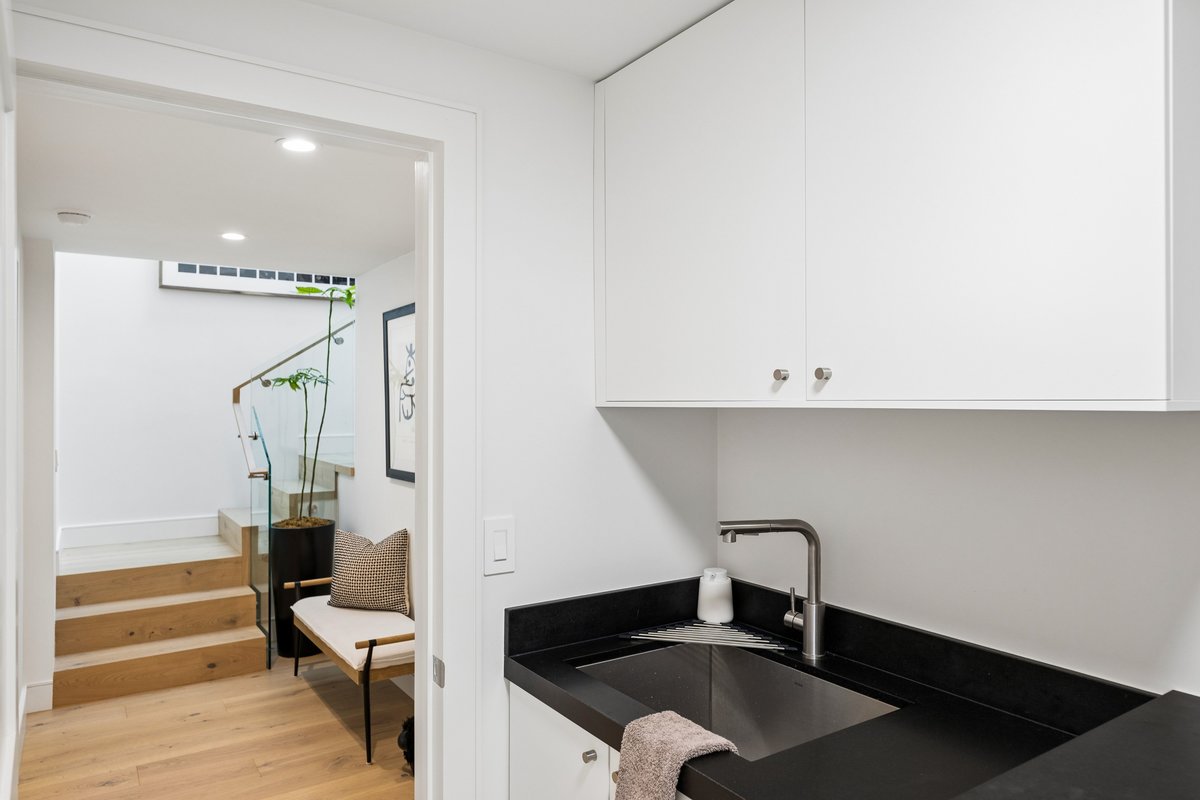
Lower level laundry room sink area

Laundry room with everything you need

Mud room leads to garage

Large one-vehicle garage with plenty of room for recreational gear and other storage; mechanical room door on right
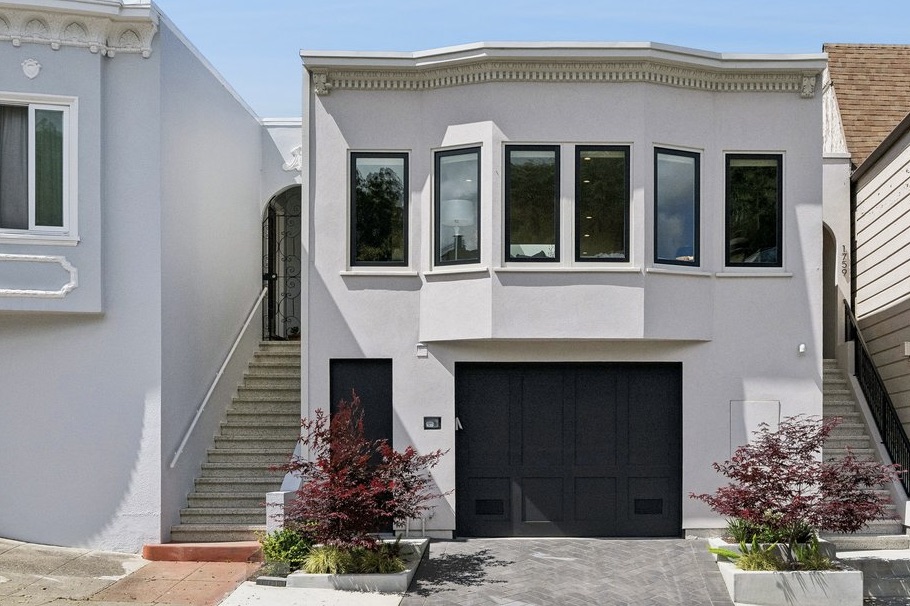
Elegant facade with east wall of windows; irrigated plantings

Aerial view west to Grandview Park

Aerial view north on 8th Avenue to Golden Gate Park

Aerial view to the east and Sutro Tower

Aerial view all the way to the ocean

Floor Plan 1759 8th Avenue

Site Plan 1759 8th Avenue
Video Description: Set on a tree lined block in the coveted Inner Sunset, 1759 8th Avenue is a home designed around how people actually live—gathering, cooking, working, relaxing, and stepping easily outdoors. Rebuilt from the studs and thoughtfully expanded, the two-level home was completed in 2025 through a close collaboration between the homeowner and Team 7 International architects, with every decision guided by comfort, flow and longevity. Natural light through a skylight over the central staircase subtly connects the home’s two levels. Life on the main level naturally centers around the great room. Evenings begin by the gas fireplace, framed by floating shelves and a large flat screen display, before drifting into the dining area—where a custom banquette and modern chandelier invite lingering meals and conversation. The layout is open but defined, elegant yet approachable. At the heart of it all is a kitchen meant to be used and enjoyed. Morning light pours in through a skylight above the porcelain island, while top-of-the-line appliances—including a six burner range with griddle—support everything from breakfasts to weeknight dinners to weekend cooking with friends. Clever details elevate the experience: spice storage hidden behind sliding doors that match the backsplash. Generous white cabinetry, a nearby pantry and half bath keep the space effortlessly functional. This is where people naturally gather—and stay. Downstairs, the primary suite offers a true sense of retreat. Sliding doors open directly to the patio and deep, landscaped yard, creating an easy indoor-outdoor connection that feels rare in the city. The suite itself is spacious and serene, with two walk-in closets and spa-style bath featuring dual sinks, soaking tub and walk-in shower. Nearby, a flexible lounge or office—complete with patio access, built-in cabinetry and large flat screen display—adapts easily to work-from-home days or quiet evenings in. Laundry with extra storage and sink is conveniently placed on this level, along with entry to the wide garage through a well-designed mudroom. Garage allows plenty of room for recreational gear. Upstairs, two ensuite bedrooms provide comfortable and private spaces for family, guests or work needs. Each features outfitted closets and beautifully finished marble baths. The rear, west-facing bedroom looks out over the surrounding greenery—a peaceful backdrop at the end of the day. Throughout the home, wide-plank pale wood floors, recessed lighting, motorized shades, and a cohesive neutral palette create a calm, modern backdrop that feels timeless rather than trendy. Materials are curated and consistent, allowing the architecture and natural light to take center stage. Storage is abundant, thoughtfully integrated into every level of the home. Solar system is owned. Outside, subtle exterior lighting highlights Japanese maples at the front and the layered greenery of the backyard garden, extending the sense of warmth and hospitality well beyond the walls of the house. This is a home that balances design with livability—beautifully constructed, deeply comfortable and ready for its next chapter in one of San Francisco’s most beloved neighborhoods. NEIGHBORHOOD The Inner Sunset is a vibrant, walkable San Francisco neighborhood prized for its close-knit community feel and unbeatable access to nature, dining, and transit. Just a few blocks from Golden Gate Park, it offers a relaxed residential atmosphere balanced by the lively Irving Street corridor, known for its diverse restaurants, cafés, and local shops. With easy access to Muni light rail, nearby UCSF, and some of the city’s best outdoor amenities, Inner Sunset combines everyday convenience with classic San Francisco charm—making it a favorite for homeowners seeking both comfort and connection.
Show video description. If you are having trouble viewing the video, please contact us for assistance.